

49 Old Farm RdHanover, MA 02339
Mortgage Calculator
Monthly Payment (Est.)
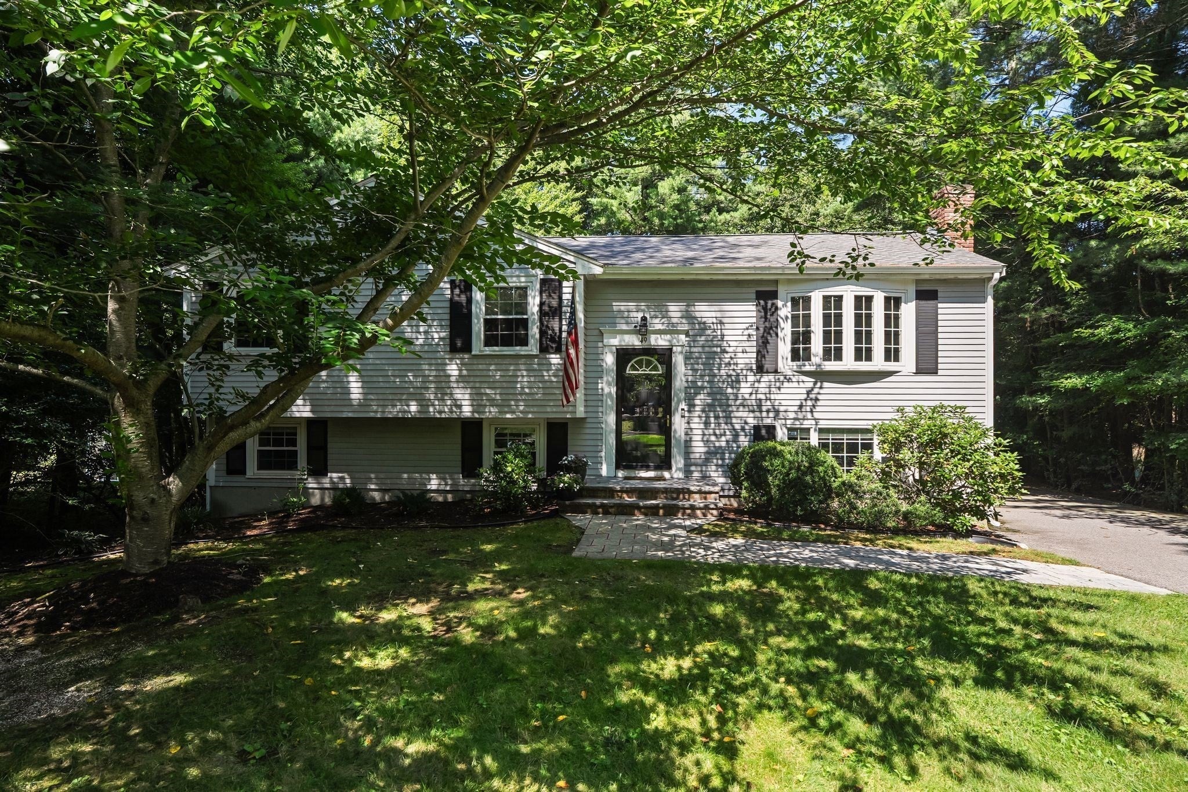
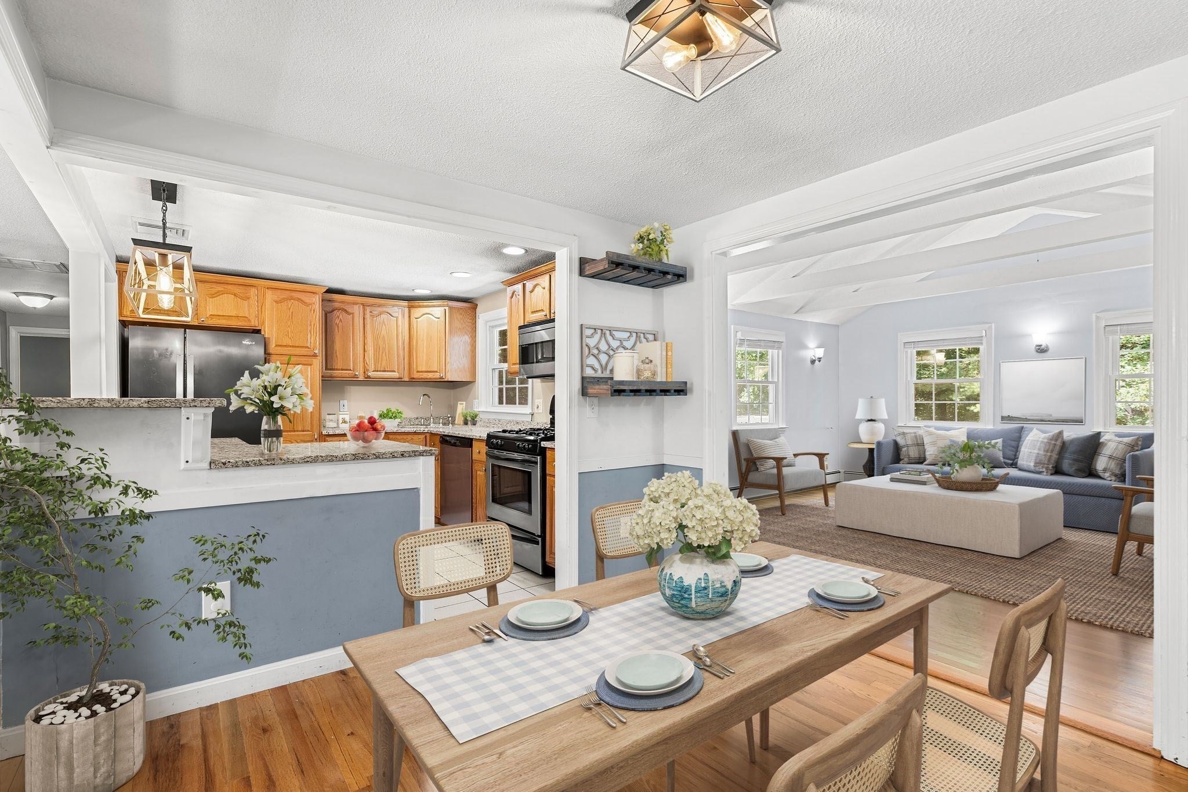
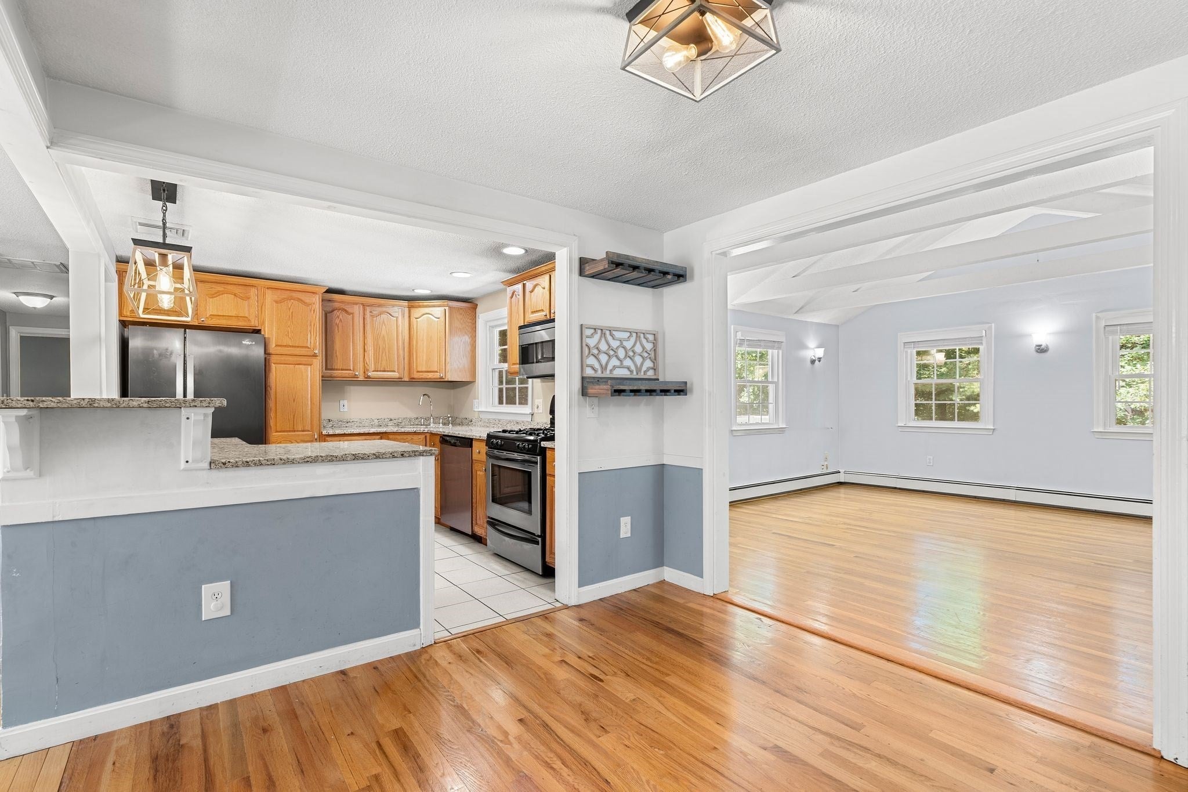
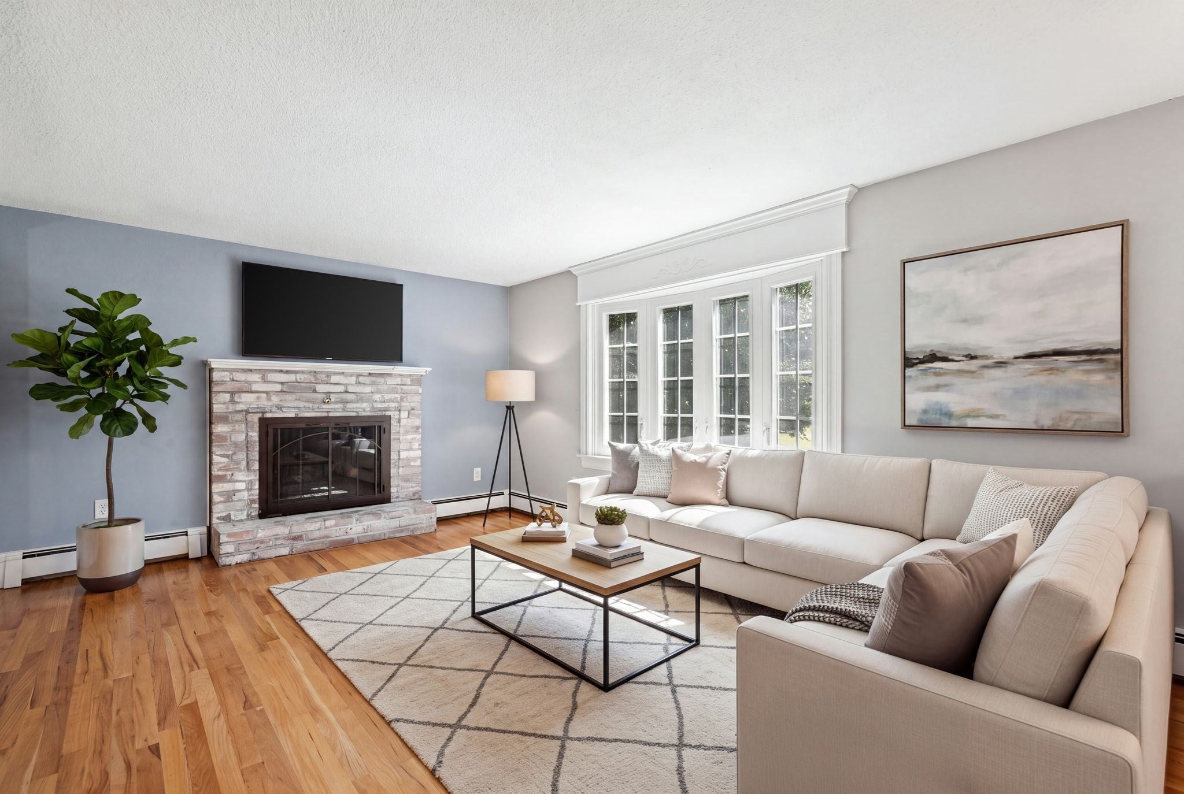
Enter an interest rate to see your estimated monthly payment.Open House Cancelled- Offer Accepted. Set in a sought-after Hanover neighborhood, 49 Old Farm Road offers a great combination of space, privacy, and a convenient location. Situated on nearly an acre, the property features a secluded backyard with plenty of room to relax, entertain, or enjoy the outdoors. Inside, the home offers 3 bedrooms, comfortable floor plan highlighted by a fire-placed living area and an additional family room with beautiful vaulted ceilings. The back deck and patio provide multiple outdoor spaces for relaxing and entertaining while enjoying the privacy of the backyard. Central air keeps the home comfortable throughout the summer, while the finished lower level provides additional living space with flexibility for a variety of uses. The freshly painted exterior adds to the home's curb appeal. A great opportunity to get into an established Hanover neighborhood with a private setting that's hard to find.
| 4 days ago | Listing updated with changes from the MLS® | |
| a week ago | Status changed to Pending | |
| a month ago | Listing first seen on site |

The property listing data and information, or the Images, set forth herein were provided to MLS Property Information Network, Inc. from third party sources, including sellers, lessors, landlords, and public records, and were compiled by MLS Property Information Network, Inc. The property listing data and information, and the Images, are for the personal, non-commercial use of consumers having a good faith interest in purchasing, leasing or renting listed properties of the type displayed to them and may not be used for any purpose other than to identify prospective properties which such consumers may have a good faith interest in purchasing, leasing or renting. MLS Property Information Network, Inc. and its subscribers disclaim any and all representations and warranties as to the accuracy of the property listing data and information, or as to the accuracy of any of the Images, set forth herein.
Last checked 2026-10-18 07:39 AM UTC